




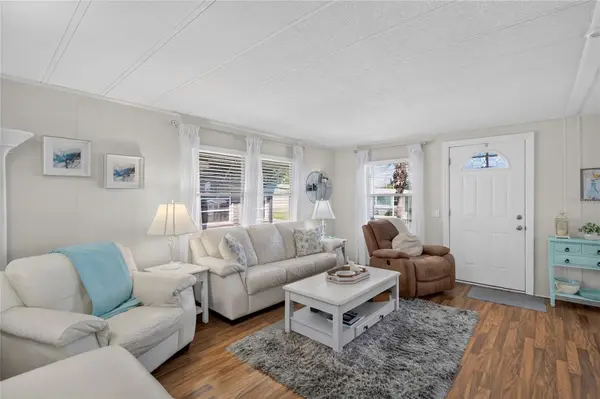



2 Beds
2 Baths
1,200 SqFt
2 Beds
2 Baths
1,200 SqFt
Key Details
Property Type Mobile Home
Sub Type Mobile Home
Listing Status Active Under Contract
Purchase Type For Sale
Square Footage 1,200 sqft
Price per Sqft $124
Subdivision Lakeside Hills Estates
MLS Listing ID L4965483
Bedrooms 2
Full Baths 2
Construction Status Completed
HOA Fees $292/mo
HOA Y/N Yes
Annual Recurring Fee 3504.0
Year Built 1977
Lot Size 4,791 Sqft
Acres 0.11
Property Sub-Type Mobile Home
Source Stellar MLS
Property Description
The refreshed kitchen features attractive two-tone cabinetry, generous counter and storage space, a convenient breakfast bar, and stainless steel appliances that are approximately three years old. Both bathrooms have been remodeled, and window treatments are already in place throughout the home. Additional updates include an A/C system replaced in 2019, and the property currently has a termite warranty in place.
Step outside to enjoy the covered front porch, spacious carport, mature landscaping, and screened porch—a wonderful spot for morning coffee or enjoying Florida evenings. Furnishings are negotiable, offering buyers the opportunity for an easy, more turnkey transition.
Residents of Lakeside Hills Estates enjoy resort-style amenities including a lakefront clubhouse, community pool, hot tub, fitness center, shuffleboard courts, and a covered boat dock with direct lake access for boating, fishing, or simply enjoying the waterfront setting. This active 55+ community offers a low-maintenance lifestyle conveniently located near Lakeland shopping, dining, and medical facilities. The HOA fee includes water, cable, internet, grounds maintenance, and access to the community amenities.
Location
State FL
County Polk
Community Lakeside Hills Estates
Area 33809 - Lakeland / Polk City
Zoning MH
Rooms
Other Rooms Family Room, Storage Rooms
Interior
Interior Features Built-in Features, Ceiling Fans(s), Eat-in Kitchen, Living Room/Dining Room Combo, Open Floorplan, Primary Bedroom Main Floor, Thermostat, Window Treatments
Heating Central
Cooling Central Air
Flooring Luxury Vinyl
Furnishings Negotiable
Fireplace false
Appliance Cooktop, Dishwasher, Dryer, Microwave, Range, Refrigerator, Washer
Laundry Outside
Exterior
Exterior Feature Other, Storage
Parking Features Driveway
Community Features Buyer Approval Required, Clubhouse, Community Mailbox, Deed Restrictions, Fitness Center, Golf Carts OK, Pool
Utilities Available Cable Available, Electricity Connected, Phone Available, Public, Sewer Connected, Water Connected
Amenities Available Cable TV, Clubhouse, Fitness Center, Laundry, Pool, Recreation Facilities, Shuffleboard Court, Spa/Hot Tub
View Y/N No
Water Access No
View Water
Roof Type Metal
Porch Front Porch, Screened
Exposure North
Garage false
Private Pool No
Building
Lot Description Paved
Entry Level One
Lot Size Range 0 to less than 1/4
Sewer Public Sewer
Water Public
Structure Type Metal Siding
New Construction false
Construction Status Completed
Others
Pets Allowed Breed Restrictions, Number Limit, Size Limit, Yes
HOA Fee Include Cable TV,Pool,Internet,Maintenance Grounds,Recreational Facilities,Sewer,Trash,Water
Senior Community Yes
Pet Size Small (16-35 Lbs.)
Ownership Fee Simple
Monthly Total Fees $292
Acceptable Financing Cash
Membership Fee Required Required
Listing Terms Cash
Num of Pet 2
Special Listing Condition None
Virtual Tour https://www.propertypanorama.com/instaview/stellar/L4965483

Schools and Properties Nearby
Find out why customers are choosing LPT Realty to meet their real estate needs