







3 Beds
2 Baths
1,542 SqFt
3 Beds
2 Baths
1,542 SqFt
Key Details
Property Type Townhouse
Sub Type Townhouse
Listing Status Active
Purchase Type For Sale
Square Footage 1,542 sqft
Price per Sqft $178
Subdivision Walden Lake Fairway Villas
MLS Listing ID TB8553974
Bedrooms 3
Full Baths 2
Construction Status Completed
HOA Fees $295/mo
HOA Y/N Yes
Annual Recurring Fee 3540.0
Year Built 1979
Annual Tax Amount $3,706
Lot Size 2,613 Sqft
Acres 0.06
Property Sub-Type Townhouse
Source Stellar MLS
Property Description
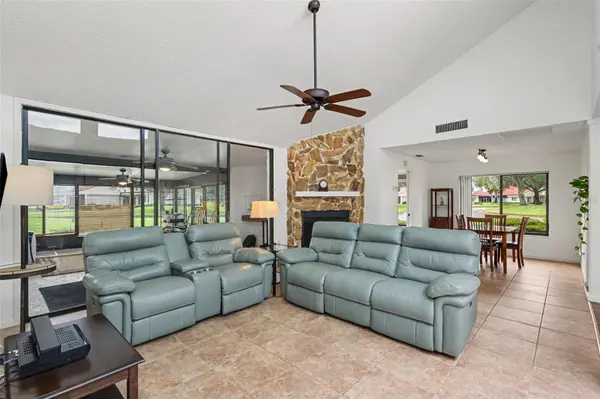
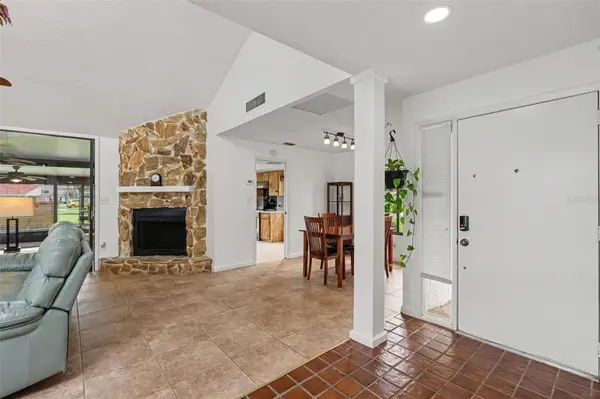
Inside, enjoy fresh interior paint, durable LVP and tile flooring throughout (no carpet), a water softener system, a cozy brick fireplace, and an indoor laundry room equipped with a wash sink and a newly added dryer vent extractor. The kitchen also features a newly added vent extractor. Bring your own design ideas to customize the original kitchen and bathroom spaces over time!
For added versatility, the spacious enclosed insulated lanai makes a ideal multi-purpose room—perfect for a home office, den, or hobby space. Additional features include an added atrium sump pump, improved gutters, a 2-car garage, and extra guest parking. The low monthly HOA covers exterior building maintenance and grounds care, granting access to 2 community swimming pools, scenic walking trails, a neighborhood park, and resident fishing on nearby Mud Lake. Ideal location just minutes from Historic Downtown Plant City, local parks, strawberry farms, dining, shopping, and quick access to I-4 for a seamless commute to both Tampa and Lakeland! Schedule your tour today!
Location
State FL
County Hillsborough
Community Walden Lake Fairway Villas
Area 33566 - Plant City
Zoning PD
Direction N
Interior
Interior Features Cathedral Ceiling(s), High Ceilings, Primary Bedroom Main Floor, Split Bedroom
Heating Central, Electric
Cooling Central Air
Flooring Luxury Vinyl, Tile
Fireplaces Type Living Room
Furnishings Unfurnished
Fireplace true
Appliance Range Hood, Refrigerator, Water Softener
Laundry Inside, Laundry Room
Exterior
Exterior Feature Rain Gutters, Sidewalk
Parking Features Oversized
Garage Spaces 1.0
Community Features Community Mailbox, Deed Restrictions, Pool
Utilities Available BB/HS Internet Available, Electricity Connected
View Y/N No
Water Access No
View Park/Greenbelt
Roof Type Metal
Porch Covered
Attached Garage true
Exposure Southwest
Garage true
Private Pool No
Building
Lot Description Cul-De-Sac
Story 1
Entry Level One
Foundation Slab
Lot Size Range 0 to less than 1/4
Sewer Public Sewer
Water Public
Structure Type Block,Stucco
New Construction false
Construction Status Completed
Schools
Elementary Schools Walden Lake-Hb
Middle Schools Tomlin-Hb
High Schools Plant City-Hb
Others
Pets Allowed Cats OK, Dogs OK, Yes
HOA Fee Include Other
Senior Community No
Pet Size Medium (36-60 Lbs.)
Ownership Fee Simple
Monthly Total Fees $295
Acceptable Financing Cash, Conventional, FHA, VA Loan
Membership Fee Required Required
Listing Terms Cash, Conventional, FHA, VA Loan
Num of Pet 2
Special Listing Condition None

Schools and Properties Nearby
Find out why customers are choosing LPT Realty to meet their real estate needs