


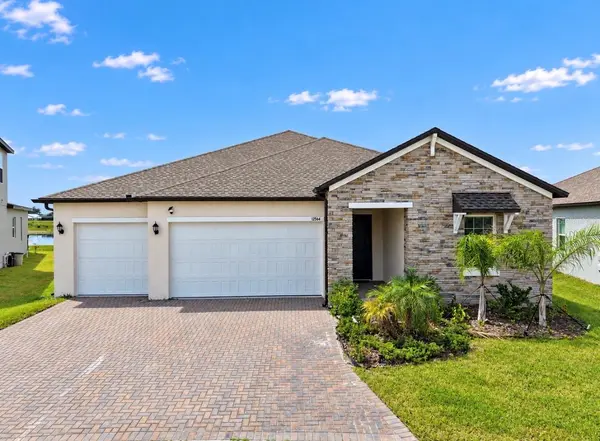

12564 COLONNADE VISTA DR, Riverview, FL 33579
REQUEST A TOUR If you would like to see this home without being there in person, select the "Virtual Tour" option and your agent will contact you to discuss available opportunities.
In-PersonVirtual Tour
$ 530,000
Est. payment | /mo

4 Beds

3 Baths

2,632 SqFt


$ 530,000
Est. payment | /mo

4 Beds

3 Baths

2,632 SqFt

Key Details

Property Type Single Family Home

Sub Type Single Family Residence

Listing Status Active

Purchase Type For Sale

Square Footage 2,632 sqft

Price per Sqft $201

Subdivision Triple Crk Village Q

MLS Listing ID TB8554376

Bedrooms 4

Full Baths 3

HOA Fees $100/ann

HOA Y/N Yes

Annual Recurring Fee 100.0

Year Built 2024

Annual Tax Amount $14,049

Lot Size 9,583 Sqft

Acres 0.22

Lot Dimensions 81.24x120

Property Sub-Type Single Family Residence

Source Stellar MLS

Property Description

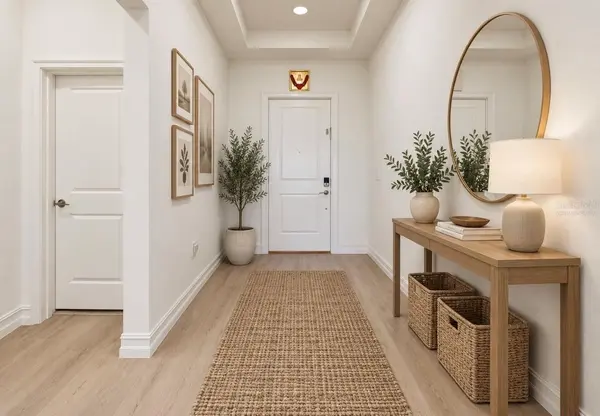
Virtually Staged. 12564 Colonnade Vista Dr, Riverview, FL 33579 • 4 Beds, 3 Baths, Office, 3 Car Garage • Screened Lanai with Pond and Conservation Views • Zoned for "A" Rated Middle and High Schools • Welcome to this BEAUTIFUL 4-bedroom, 3-bath home with a 3-car garage, private office, and peaceful conservation views, ideally located on a quiet circle. The home immediately impresses with excellent CURB APPEAL, a spacious paver driveway, tropical landscaping, and a welcoming front entry. Inside, the thoughtfully designed split-bedroom floor plan provides privacy and versatility. Two spacious secondary bedrooms are positioned at the front of the home and share a full bath with dual sinks, while a separate bedroom with its own private full bath offers an ideal GUEST SUITE or in-law retreat. Located at the rear of the home, the expansive primary suite enjoys tranquil CONSERVATION VIEWS and features a tray ceiling and LUXURIOUS ENSUITE with a soaking tub, walk-in shower, private water closet, separate dual vanities, and MASSIVE walk-in closet. The open living spaces are filled with natural light from an abundance of windows and a dramatic triple-panel glass sliding door overlooking the screened lanai and conservation backdrop. Additional features include wood-look tile flooring, a tray ceiling in the living room, built-in dry bar with wine refrigerator, and convenient drop station near the garage entry. The spacious kitchen offers crisp grey cabinetry, stainless steel appliances, a large center island, and an oversized walk-in pantry providing excellent storage. Located in the desirable neighborhood of Triple Creek, residents are granted access to THREE community pools and amenity centers, a fitness center with group exercise classes, basketball, tennis, volleyball and pickleball courts, dog parks, walking trails, playgrounds, on-site elementary and preschool and so much more! Call to schedule your showing today!

Location

State FL

County Hillsborough

Community Triple Crk Village Q

Area 33579 - Riverview

Zoning PD

Interior

Interior Features Ceiling Fans(s), Dry Bar, Eat-in Kitchen, High Ceilings, Kitchen/Family Room Combo, Open Floorplan, Primary Bedroom Main Floor, Stone Counters, Thermostat, Walk-In Closet(s)

Heating Electric

Cooling Central Air

Flooring Carpet, Tile

Furnishings Unfurnished

Fireplace false

Appliance Dishwasher, Disposal, Dryer, Electric Water Heater, Microwave, Range, Refrigerator, Washer

Laundry Laundry Room

Exterior

Exterior Feature Hurricane Shutters

Garage Spaces 3.0

Community Features Clubhouse, Community Mailbox, Deed Restrictions, Dog Park, Fitness Center, Park, Playground, Pool, Sidewalks, Tennis Court(s)

Utilities Available BB/HS Internet Available, Cable Connected, Electricity Connected, Phone Available, Sewer Connected, Underground Utilities, Water Connected

Amenities Available Basketball Court, Fence Restrictions, Fitness Center, Lobby Key Required, Pickleball Court(s), Playground, Pool, Recreation Facilities, Tennis Court(s), Trail(s)

View Y/N No

Water Access No

View Water

Roof Type Shingle

Porch Rear Porch, Screened

Attached Garage true

Exposure East

Garage true

Private Pool No

Building

Story 1

Entry Level One

Foundation Slab

Lot Size Range 0 to less than 1/4

Sewer Public Sewer

Water Public

Structure Type Block

New Construction false

Schools

Elementary Schools Warren Hope Dawson Elementary

Middle Schools Barrington Middle

High Schools Riverview-Hb

Others

Pets Allowed Number Limit

HOA Fee Include Pool,Management

Senior Community No

Ownership Fee Simple

Monthly Total Fees $8

Acceptable Financing Cash, Conventional, FHA, VA Loan

Membership Fee Required Required

Listing Terms Cash, Conventional, FHA, VA Loan

Num of Pet 3

Special Listing Condition None

Virtual Tour https://www.propertypanorama.com/instaview/stellar/TB8554376

Stellar MLS
Listed by Elise Raspitzi ELEVATED REALTY

Schools and Properties Nearby

Brad Zaruba

Find out why customers are choosing LPT Realty to meet their real estate needs

+1(206) 913-7505

bradzrealtor@gmail.com

1400 S International Pkwy, Lake Mary, FL 32746, USA

Learn More About LPT Realty

Name
Phone*
Message

Tour the Home

12564 COLONNADE VISTA DR