






3 Beds
2 Baths
1,226 SqFt
3 Beds
2 Baths
1,226 SqFt
Key Details
Property Type Single Family Home
Sub Type Single Family Residence
Listing Status Active
Purchase Type For Sale
Square Footage 1,226 sqft
Price per Sqft $281
Subdivision Stonebridge Ph 03
MLS Listing ID O6447037
Bedrooms 3
Full Baths 2
HOA Fees $350/ann
HOA Y/N Yes
Annual Recurring Fee 350.0
Year Built 1993
Annual Tax Amount $4,939
Lot Size 6,969 Sqft
Acres 0.16
Property Sub-Type Single Family Residence
Source Stellar MLS
Property Description
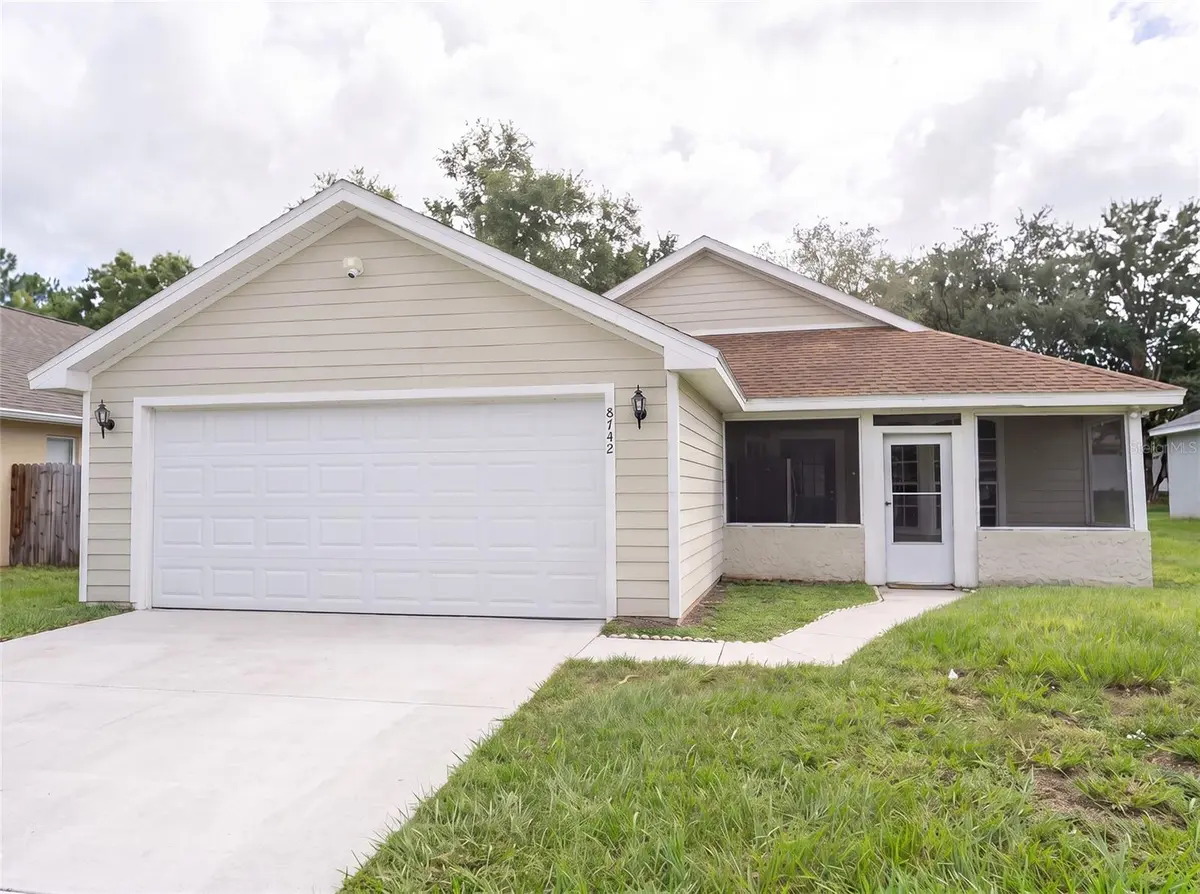
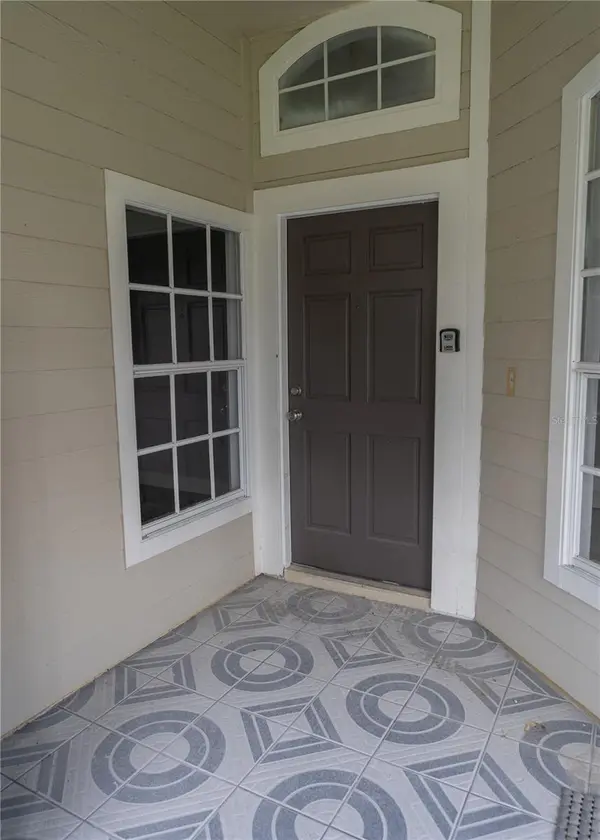
The front door opens under an arched transom window into a living area with vaulted ceilings. It runs straight into the kitchen, where white shaker cabinets and new stainless appliances, including an LG French-door refrigerator, wrap around a corner sink that looks across the room to the backyard.
The primary bedroom has its own vaulted ceiling, a walk-in closet and a private bath with a garden tub. The other two bedrooms share the second updated bath, and the one at the front has a tall arched window facing the street.
Out back, the lot is pie-shaped, so the yard widens the farther you walk into it, and there is more of it than the front of the house suggests.
All of this sits on one level, in 1,226 square feet of concrete block in Stonebridge, around the corner from Goldenrod Road. The 528, the 417 and the 408 are a few minutes out, Orlando International is about fifteen, and Lake Nona about twenty.
All information is provided to the best of the listing agent's knowledge and is deemed reliable but not guaranteed. Buyers and buyers' agents must independently verify all data, including measurements, lot size, HOA fees and property condition, before making any decision.
Location
State FL
County Orange
Community Stonebridge Ph 03
Area 32822 - Orlando/Ventura
Zoning RSTD R-2
Interior
Interior Features Living Room/Dining Room Combo, Open Floorplan, Other, Primary Bedroom Main Floor, Split Bedroom, Thermostat
Heating Central, Electric
Cooling Central Air
Flooring Luxury Vinyl, Tile
Furnishings Turnkey
Fireplace false
Appliance Dishwasher, Dryer, Freezer, Microwave, Other, Refrigerator, Washer
Laundry Inside
Exterior
Exterior Feature Other, Private Yard
Garage Spaces 2.0
Utilities Available Cable Connected, Electricity Connected, Water Connected
View Y/N No
Water Access No
Roof Type Shingle
Attached Garage true
Exposure North
Garage true
Private Pool No
Building
Story 1
Entry Level One
Foundation Block, Slab
Lot Size Range 0 to less than 1/4
Sewer Public Sewer
Water None
Structure Type Stucco,Vinyl Siding
New Construction false
Schools
Elementary Schools Three Points Elem
Middle Schools Odyssey Middle
High Schools Colonial High
Others
Pets Allowed Cats OK, Dogs OK
Senior Community No
Ownership Fee Simple
Monthly Total Fees $29
Acceptable Financing Cash, Conventional, FHA, USDA Loan, VA Loan
Membership Fee Required Required
Listing Terms Cash, Conventional, FHA, USDA Loan, VA Loan
Special Listing Condition None
Virtual Tour https://www.propertypanorama.com/instaview/stellar/O6447037

Schools and Properties Nearby
Find out why customers are choosing LPT Realty to meet their real estate needs