





3 Beds
3 Baths
2,130 SqFt
3 Beds
3 Baths
2,130 SqFt
Key Details
Property Type Single Family Home
Sub Type Single Family Residence
Listing Status Active
Purchase Type For Sale
Square Footage 2,130 sqft
Price per Sqft $291
Subdivision Hawksmoor Ph 4
MLS Listing ID O6445800
Bedrooms 3
Full Baths 2
Half Baths 1
HOA Fees $127/mo
HOA Y/N Yes
Annual Recurring Fee 1524.0
Year Built 2021
Annual Tax Amount $7,805
Lot Size 6,098 Sqft
Acres 0.14
Property Sub-Type Single Family Residence
Source Stellar MLS
Property Description
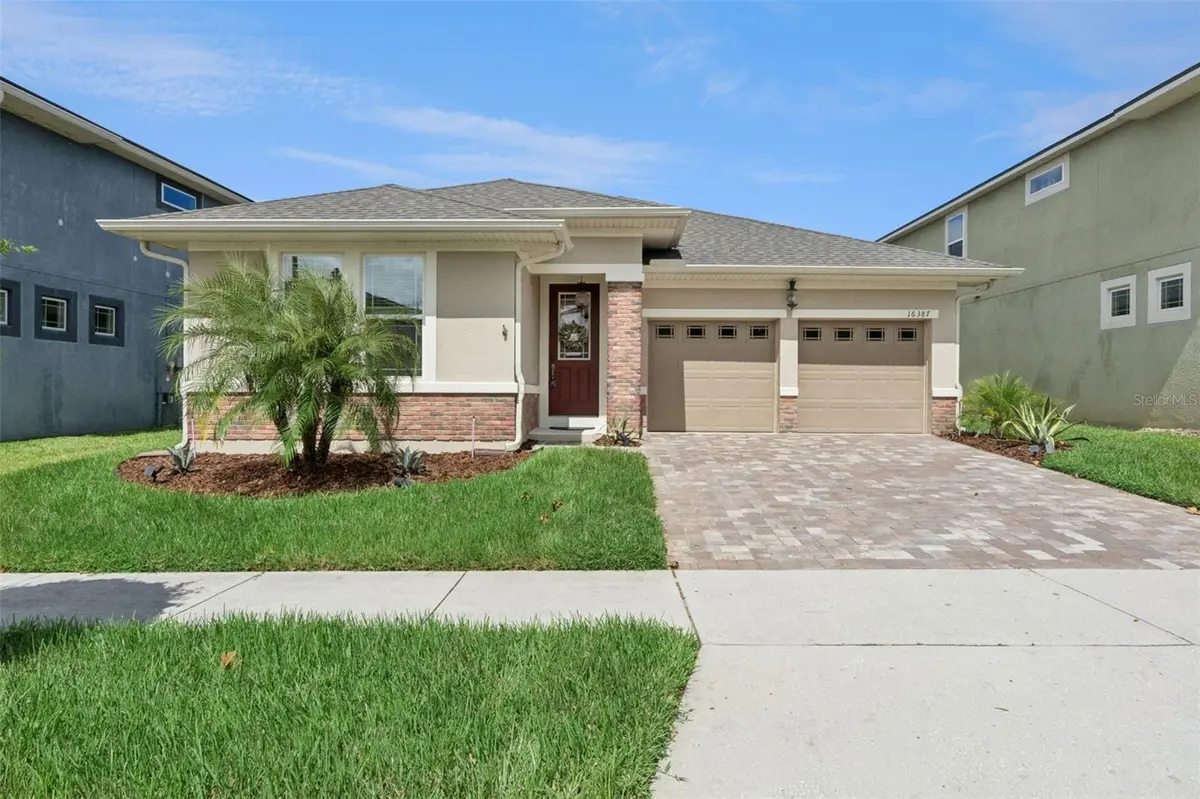
A welcoming foyer leads into the bright, open-concept main living area, where the dining room, gathering room, and kitchen come together to create a warm and connected space for family and guests. The kitchen features upgraded white cabinetry, contrasting countertops, upgraded flooring, along with a huge walk-in pantry offering exceptional storage.
Tray ceilings and double crown molding reflect the upgraded finishes you will see throughout the home.
The spacious owner's suite provides a private retreat, complete with a generous walk-in closet and a versatile sitting room. Whether used as a home office, workout area, reading nook, or nursery, this flexible space adds a level of functionality that is hard to find in many one-story homes.
Two generously sized secondary bedrooms are located at the front of the home and share a dedicated full bathroom, while a separate powder room provides added convenience for guests without requiring access to the private bedroom areas. A large laundry room and convenient owner's entry from the garage with a practical stop and drop zone make daily routines even easier.
At the rear of the home, beautiful sliding glass doors open to a spacious lanai, seamlessly extending the living space and POOL outdoors and creating an inviting setting for morning coffee, relaxing evenings, or entertaining friends and family.
Beyond the home itself, Hawksmoor offers an exceptional community lifestyle. Residents can enjoy a large playground, expansive green spaces, a community park, walking trails, a resort-style pool, fitness center, and clubhouse—providing plenty of opportunities to stay active, unwind, and connect with neighbors.
Thoughtfully designed from front to back, this home brings together stylish upgrades, exceptional functionality, flexible living spaces, and an inviting community atmosphere in the heart of Winter Garden. WELCOME HOME!
Location
State FL
County Orange
Community Hawksmoor Ph 4
Area 34787 - Winter Garden/Oakland
Zoning P-D
Interior
Interior Features Crown Molding, Eat-in Kitchen, Living Room/Dining Room Combo, Open Floorplan, Primary Bedroom Main Floor, Thermostat, Tray Ceiling(s), Walk-In Closet(s), Window Treatments
Heating Central, Electric
Cooling Central Air
Flooring Carpet, Ceramic Tile
Furnishings Unfurnished
Fireplace false
Appliance Built-In Oven, Cooktop, Dishwasher, Disposal, Dryer, Electric Water Heater, Microwave, Refrigerator, Washer
Laundry Inside, Laundry Room
Exterior
Exterior Feature Sidewalk
Garage Spaces 2.0
Fence Vinyl
Pool In Ground
Community Features Clubhouse, Community Mailbox, Fitness Center, Irrigation-Reclaimed Water, Park, Playground, Pool, Sidewalks, Street Lights
Utilities Available Cable Connected, Electricity Connected, Sewer Connected, Sprinkler Recycled, Water Connected
View Y/N No
Water Access No
Roof Type Shingle
Porch Enclosed
Attached Garage true
Exposure South
Garage true
Private Pool Yes
Building
Story 1
Entry Level One
Foundation Slab
Lot Size Range 0 to less than 1/4
Builder Name Mattamy
Sewer Public Sewer
Water Public
Structure Type Block,Concrete,Stucco
New Construction false
Schools
Elementary Schools Atwater Bay Elementary
Middle Schools Water Spring Middle
High Schools Horizon High School
Others
Pets Allowed Yes
Senior Community No
Ownership Fee Simple
Monthly Total Fees $127
Acceptable Financing Cash, Conventional, FHA, VA Loan
Membership Fee Required Required
Listing Terms Cash, Conventional, FHA, VA Loan
Special Listing Condition None
Virtual Tour https://www.propertypanorama.com/instaview/stellar/O6445800

Schools and Properties Nearby
Find out why customers are choosing LPT Realty to meet their real estate needs