






3 Beds
3 Baths
1,908 SqFt
3 Beds
3 Baths
1,908 SqFt
Key Details
Property Type Townhouse
Sub Type Townhouse
Listing Status Active
Purchase Type For Sale
Square Footage 1,908 sqft
Price per Sqft $183
Subdivision Creekwood Twnhms
MLS Listing ID A4708370
Bedrooms 3
Full Baths 2
Half Baths 1
HOA Fees $270/mo
HOA Y/N Yes
Annual Recurring Fee 3240.0
Year Built 2018
Annual Tax Amount $3,768
Lot Size 2,178 Sqft
Acres 0.05
Property Sub-Type Townhouse
Source Stellar MLS
Property Description
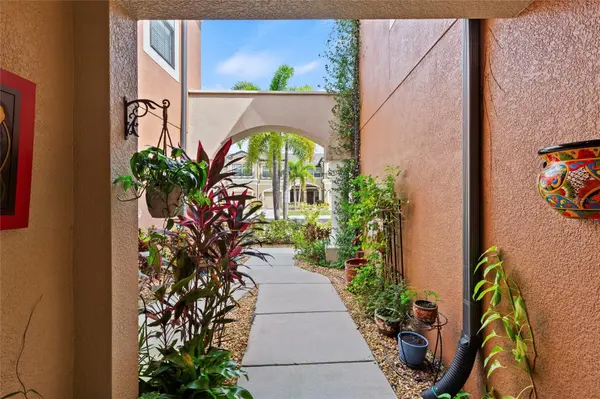
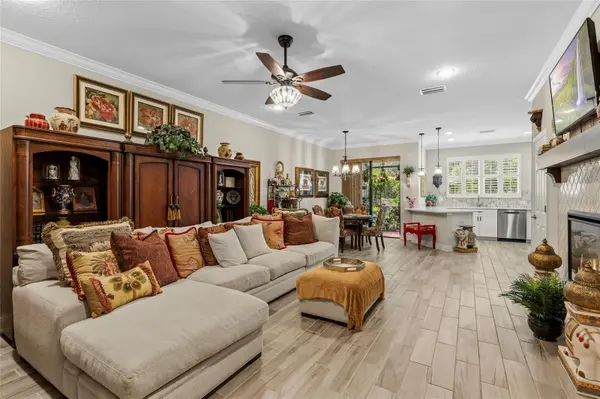
The main level features wood-look ceramic tile, plantation shutters throughout, custom verticals in the dining area, crown molding, 42-inch shaker cabinetry, stainless steel appliances, recessed lighting, and a custom-tiled fireplace. The spacious kitchen is beautifully appointed with quartz countertops and flows seamlessly into the great room and dining areas, creating an inviting setting for everyday living and entertaining. A convenient half bath completes the first floor. Sliding glass doors lead to a private, covered and screened-in rear patio, ideal for relaxing or enjoying your morning coffee while overlooking the tranquil, lushly landscaped grounds.
Upstairs features a spacious primary suite with an oversized walk-in closet and en-suite bath featuring quartz countertops, a dual-sink vanity, private water closet, and oversized step-in shower. Two additional bedrooms are thoughtfully positioned near a separate full bath, also appointed with quartz countertops. A convenient laundry room with extra storage adds ease to your daily routine. Wall-to-wall carpeting is approximately one year old, and the dishwasher is approximately one year old. A/C duct and dryer vent cleanout completed in 2025.
Community features include public utilities, rain gutters, hurricane shutters, and an irrigation system that helps maintain the beautiful, lush landscaping. The community also features a pool and cabana, while the HOA includes exterior maintenance, maintenance repairs, landscaping, and pest control.
Flood Zone X, no CDD fees, and conveniently located near I-75, UTC, shopping, dining, and the renowned Gulf beaches of Anna Maria Island and Longboat Key.
Location
State FL
County Manatee
Community Creekwood Twnhms
Area 34203 - Bradenton/Braden River/Lakewood Rch
Zoning PDR
Direction E
Interior
Interior Features Ceiling Fans(s), Crown Molding, Eat-in Kitchen, In Wall Pest System, Kitchen/Family Room Combo, Living Room/Dining Room Combo, Open Floorplan, PrimaryBedroom Upstairs, Solid Surface Counters, Walk-In Closet(s), Window Treatments
Heating Central, Electric, Heat Pump
Cooling Central Air
Flooring Carpet, Ceramic Tile, Laminate
Furnishings Unfurnished
Fireplace false
Appliance Dishwasher, Disposal, Electric Water Heater, Exhaust Fan, Microwave, Range, Refrigerator
Laundry Laundry Room
Exterior
Exterior Feature Hurricane Shutters, Private Mailbox, Rain Gutters, Sidewalk, Sprinkler Metered
Parking Features Driveway, Garage Door Opener
Garage Spaces 1.0
Pool Gunite, In Ground
Community Features Community Mailbox, Gated Community - No Guard, Irrigation-Reclaimed Water, Pool, Sidewalks, Street Lights
Utilities Available Cable Available, Electricity Available, Electricity Connected, Public, Sewer Available, Sewer Connected, Sprinkler Well, Underground Utilities, Water Available, Water Connected
View Y/N No
Water Access No
Roof Type Shingle
Porch Covered, Enclosed, Patio, Rear Porch, Screened
Attached Garage true
Exposure Northeast
Garage true
Private Pool No
Building
Lot Description In County, Landscaped, Sidewalk, Paved, Private
Story 2
Entry Level Two
Foundation Slab
Lot Size Range 0 to less than 1/4
Builder Name M/I Homes
Sewer Public Sewer
Water Public
Architectural Style Contemporary, Florida
Structure Type Block,Stucco,Frame
New Construction false
Schools
Elementary Schools Tara Elementary
Middle Schools Braden River Middle
High Schools Braden River High
Others
Pets Allowed Cats OK, Dogs OK
HOA Fee Include Pool,Escrow Reserves Fund,Maintenance Structure,Maintenance Grounds,Maintenance,Pest Control
Senior Community No
Ownership Fee Simple
Monthly Total Fees $270
Acceptable Financing Cash, Conventional, FHA, VA Loan
Membership Fee Required Required
Listing Terms Cash, Conventional, FHA, VA Loan
Num of Pet 2
Special Listing Condition None
Virtual Tour https://www.propertypanorama.com/instaview/stellar/A4708370

Schools and Properties Nearby
Find out why customers are choosing LPT Realty to meet their real estate needs