






3 Beds
2 Baths
1,974 SqFt
3 Beds
2 Baths
1,974 SqFt
Key Details
Property Type Single Family Home
Sub Type Single Family Residence
Listing Status Active
Purchase Type For Sale
Square Footage 1,974 sqft
Price per Sqft $252
Subdivision Amberlea Unit 2
MLS Listing ID TB8554639
Bedrooms 3
Full Baths 2
HOA Fees $20/ann
HOA Y/N Yes
Annual Recurring Fee 40.0
Year Built 1972
Annual Tax Amount $5,822
Lot Size 7,405 Sqft
Acres 0.17
Property Sub-Type Single Family Residence
Source Stellar MLS
Property Description
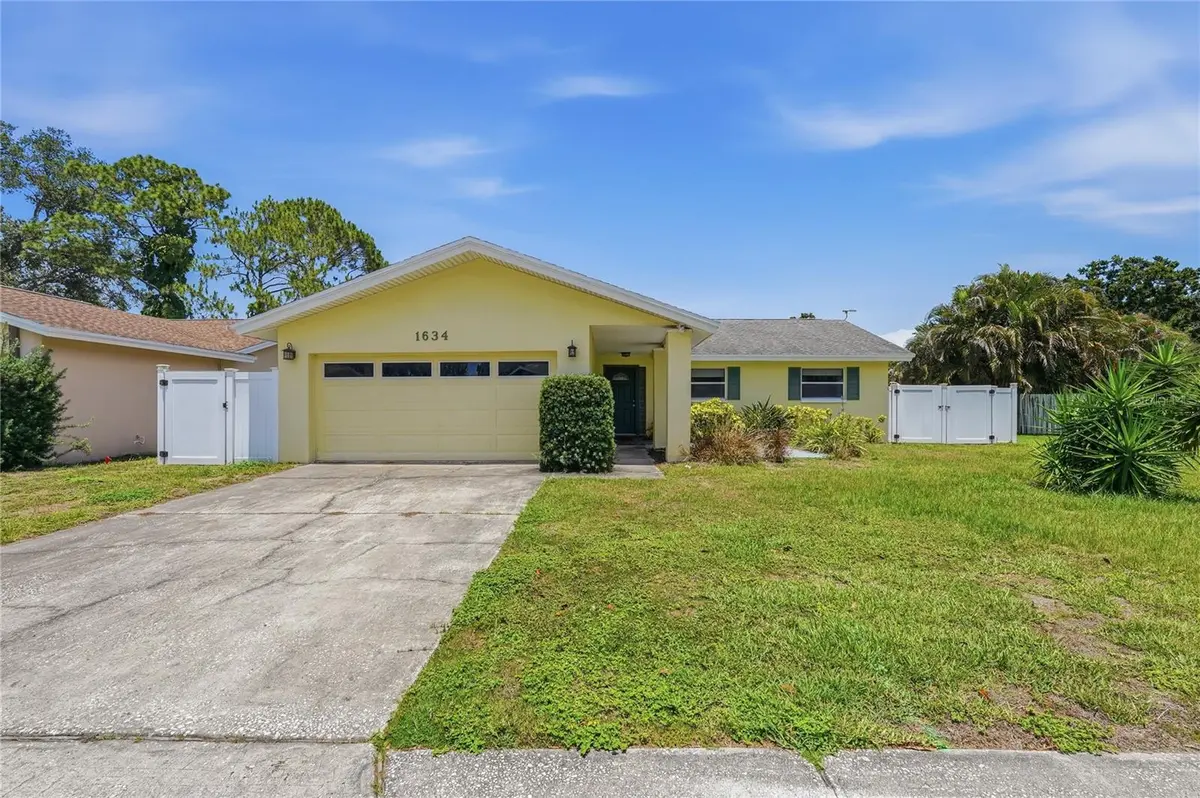
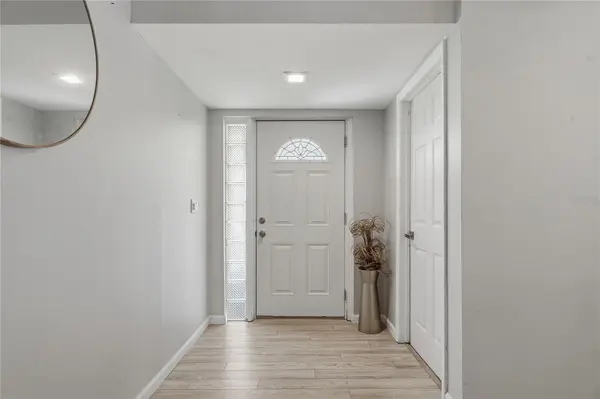
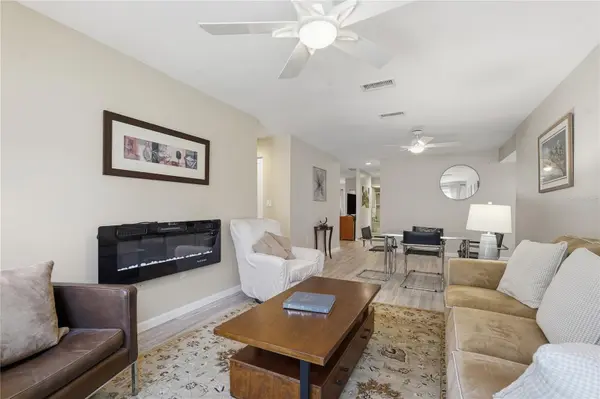
Space and flexibility in mind, this home features a split-bedroom floor plan, multiple living areas, and versatile bonus spaces to accommodate a variety of lifestyles. Luxury vinyl flooring runs throughout the main living spaces, while the two guest bedrooms feature beautifully maintained, plush carpeting.
The spacious primary suite includes additional square footage that can easily serve as a home office, reading area, workout space, or sitting room. The recently renovated kitchen features stunning quartz countertops, a pantry, and updated stainless steel appliances.
Off the kitchen and family room French doors open to an air-conditioned multi-use room that adds even more flexibility for entertaining, hobbies, game room space, or additional storage. Step outside to the covered back patio, an ideal place for morning coffee or to unwind and enjoy the family in the fenced in back yard.The yard offers plenty of space to add a shed and the double-wide gate offers convenient access for a boat, golf cart or any of your outdoor toys. Additional highlights include a two-car garage and the potential for a fourth bedroom conversion if desired. This home truly offers plenty of room for everyone while enjoying the best of the Dunedin lifestyle.
Location
State FL
County Pinellas
Community Amberlea Unit 2
Area 34698 - Dunedin
Zoning 0110
Direction N
Interior
Interior Features Kitchen/Family Room Combo, Ceiling Fans(s), Eat-in Kitchen, Split Bedroom
Heating Central
Cooling Central Air
Flooring Laminate, Carpet, Tile
Fireplaces Type Electric
Furnishings Negotiable
Fireplace true
Appliance Water Softener, Dishwasher, Disposal, Dryer, Electric Water Heater, Range, Refrigerator, Washer
Laundry In Garage
Exterior
Exterior Feature Private Yard
Garage Spaces 2.0
Fence Vinyl
Community Features Deed Restrictions
Utilities Available Cable Connected, Electricity Connected, Public, Water Connected
View Y/N No
Water Access No
Roof Type Shingle
Porch Covered, Patio
Attached Garage true
Exposure South
Garage true
Private Pool No
Building
Lot Description City Limits, Paved
Entry Level One
Foundation Slab
Lot Size Range 0 to less than 1/4
Sewer Public Sewer
Water Public
Structure Type Concrete
New Construction false
Schools
Elementary Schools Garrison-Jones Elementary-Pn
Middle Schools Dunedin Highland Middle-Pn
High Schools Dunedin High-Pn
Others
Pets Allowed Yes
Senior Community No
Ownership Fee Simple
Monthly Total Fees $3
Acceptable Financing Cash, Conventional, VA Loan
Membership Fee Required Required
Listing Terms Cash, Conventional, VA Loan
Special Listing Condition None
Virtual Tour https://www.propertypanorama.com/instaview/stellar/TB8554639

Schools and Properties Nearby
Find out why customers are choosing LPT Realty to meet their real estate needs