






5 Beds
5 Baths
3,631 SqFt
5 Beds
5 Baths
3,631 SqFt
Key Details
Property Type Single Family Home
Sub Type Single Family Residence
Listing Status Active
Purchase Type For Sale
Square Footage 3,631 sqft
Price per Sqft $343
Subdivision Folsom
MLS Listing ID O6447079
Bedrooms 5
Full Baths 4
Half Baths 1
HOA Y/N No
Year Built 1977
Annual Tax Amount $13,269
Lot Size 5.060 Acres
Acres 5.06
Property Sub-Type Single Family Residence
Source Stellar MLS
Property Description
Inside the main residence, soaring 12-foot cathedral ceilings and an open floor plan create a bright and spacious atmosphere. The kitchen is the heart of the home, featuring an impressive 10-foot quartz island, high-end appliances, double ovens, marble backsplash, apron-front sink, and an oversized walk-in pantry—perfect for everyday living and entertaining.
The primary suite offers more than 600 square feet of private space and a spa-inspired bathroom featuring a freestanding tub, oversized wet room, Bluetooth audio, and illuminated vanity mirrors. LED lighting and smart-home technology throughout provide convenient control of the lighting, A/C, pool pump, and garage doors.
The garage is equipped with its own 3-ton split A/C system, creating a comfortable climate-controlled space that can easily accommodate a home gym, workshop, hobby area, or additional flexible space.
Separate from the main residence, the approximately 1,200 sq. ft. guest/in-law home provides even more versatility, featuring upgraded flooring, crown molding, smart A/C with an additional 2-ton split system, and its own private fenced backyard—ideal for guests, extended family, or multigenerational living.
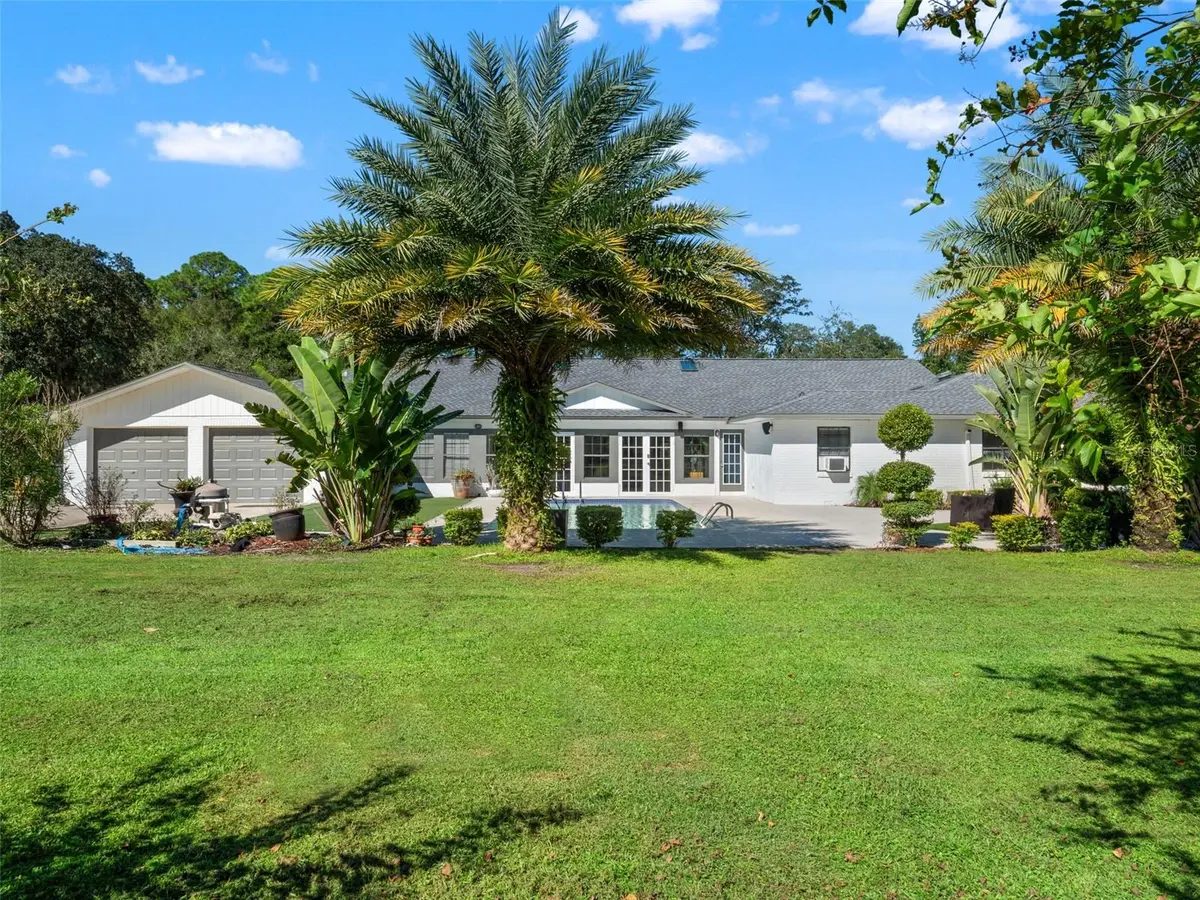
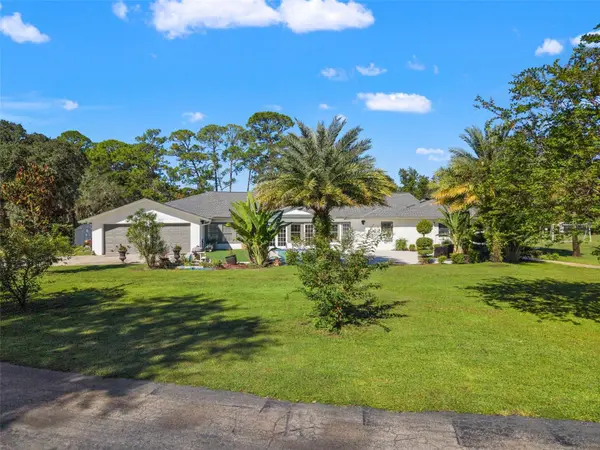
Step outside to your own private paradise with approximately five acres of fully fenced grounds, mature fruit trees, exterior lighting, and plenty of room to enjoy the outdoors. And if you love horses, there's even more to love—the acreage provides the opportunity to enjoy an equestrian lifestyle right at home.
Tucked away at the end of a private road with direct access to Bill Keller Park, this property offers a peaceful setting while remaining conveniently close to Gemini Springs Park, Blue Spring State Park, shopping, dining, and the DeBary SunRail Station.
This is a rare opportunity to own a truly unique DeBary property offering acreage, privacy, multiple living spaces, modern upgrades, and the freedom to enjoy a lifestyle that's hard to find.
Location
State FL
County Volusia
Community Folsom
Area 32713 - Debary
Zoning 01R4
Interior
Interior Features Cathedral Ceiling(s), Ceiling Fans(s), Eat-in Kitchen, Open Floorplan
Heating Central
Cooling Central Air
Flooring Ceramic Tile
Fireplaces Type Decorative
Furnishings Unfurnished
Fireplace true
Appliance Dishwasher, Disposal, Dryer, Electric Water Heater, Microwave, Range, Refrigerator, Washer
Laundry Laundry Room
Exterior
Exterior Feature Rain Gutters
Garage Spaces 4.0
Pool Gunite, In Ground
Utilities Available Electricity Connected
View Y/N No
Water Access No
Roof Type Shingle
Attached Garage true
Exposure East
Garage true
Private Pool Yes
Building
Story 1
Entry Level One
Foundation Slab
Lot Size Range 5 to less than 10
Sewer Septic Tank
Water Well
Structure Type Block
New Construction false
Schools
Elementary Schools Enterprise Elem
Middle Schools River Springs Middle School
High Schools University High School-Vol
Others
Senior Community No
Ownership Fee Simple
Acceptable Financing Cash, Conventional, FHA, VA Loan
Listing Terms Cash, Conventional, FHA, VA Loan
Special Listing Condition None
Virtual Tour https://www.propertypanorama.com/instaview/stellar/O6447079

Schools and Properties Nearby
Find out why customers are choosing LPT Realty to meet their real estate needs