





4 Beds
5 Baths
4,031 SqFt
4 Beds
5 Baths
4,031 SqFt
Key Details
Property Type Single Family Home
Sub Type Single Family Residence
Listing Status Coming Soon
Purchase Type For Sale
Square Footage 4,031 sqft
Price per Sqft $378
Subdivision Acuera
MLS Listing ID O6445487
Bedrooms 4
Full Baths 4
Half Baths 1
Construction Status Completed
HOA Fees $925/qua
HOA Y/N Yes
Annual Recurring Fee 3700.0
Year Built 2014
Annual Tax Amount $9,863
Lot Size 0.500 Acres
Acres 0.5
Property Sub-Type Single Family Residence
Source Stellar MLS
Property Description
The gourmet kitchen is designed to impress with a large island, solid wood cabinetry, granite countertops, double ovens, gas cooktop, pot filler and designer backsplash, plus an expansive butler's pantry with wine refrigerator. A dedicated office, separate dining room, wood floors, plantation shutters and custom draperies complete the beautifully appointed interior.
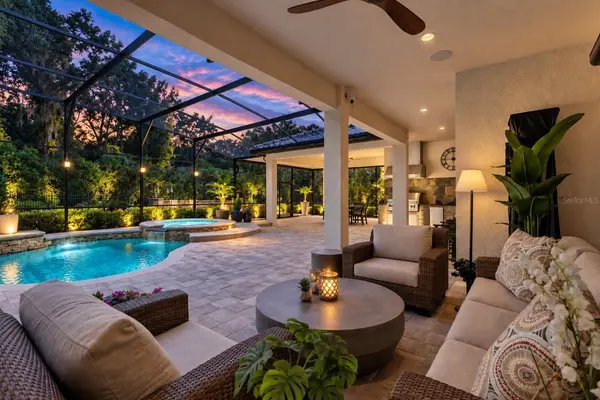
Outside, enjoy a heated pool and spa, outdoor kitchen and expansive covered paver patio overlooking conservation. Retractable screening creates a seamless indoor-outdoor connection, while a private pavered retreat with landscape lighting and tiki torches provides another inviting space to entertain or unwind.
Additional features include a tile roof, two 2024 HVAC systems, freshly painted exterior, owned whole-house water filtration, whole-house Ethernet, Sonos audio throughout nearly every room, abundant storage, fully fenced yard, side-entry 3-car garage and circular drive.
Homes offering this combination of privacy, flexible living space and exceptional outdoor living are difficult to duplicate. Schedule your private showing and experience this Lake Mary home for yourself.
Location
State FL
County Seminole
Community Acuera
Area 32746 - Lake Mary / Heathrow
Zoning PUD
Rooms
Other Rooms Bonus Room, Den/Library/Office, Great Room, Inside Utility
Interior
Interior Features Built-in Features, Ceiling Fans(s), Crown Molding, Eat-in Kitchen, High Ceilings, Kitchen/Family Room Combo, Open Floorplan, Primary Bedroom Main Floor, Solid Wood Cabinets, Split Bedroom, Stone Counters, Walk-In Closet(s), Window Treatments
Heating Central, Electric
Cooling Central Air
Flooring Carpet, Ceramic Tile, Wood
Furnishings Unfurnished
Fireplace false
Appliance Built-In Oven, Cooktop, Dishwasher, Disposal, Dryer, Electric Water Heater, Indoor Grill, Microwave, Refrigerator, Tankless Water Heater, Washer, Water Filtration System, Wine Refrigerator
Laundry Inside, Laundry Room
Exterior
Exterior Feature Fire Pit, Lighting, Outdoor Grill, Outdoor Kitchen, Private Mailbox, Private Yard, Sidewalk, Sprinkler Metered
Parking Features Circular Driveway, Driveway, Garage Door Opener, Garage Faces Side
Garage Spaces 3.0
Fence Fenced
Pool Auto Cleaner, Heated, In Ground, Lighting, Screen Enclosure
Community Features Deed Restrictions, Gated Community - No Guard, Sidewalks, Street Lights
Utilities Available BB/HS Internet Available, Electricity Connected, Propane, Sewer Connected, Sprinkler Meter, Underground Utilities, Water Connected
Amenities Available Fence Restrictions, Gated
View Y/N No
Water Access No
View Park/Greenbelt
Roof Type Tile
Porch Covered, Enclosed, Patio, Screened
Attached Garage true
Exposure South
Garage true
Private Pool Yes
Building
Lot Description Cleared, Greenbelt, Landscaped, Level
Entry Level Two
Foundation Slab
Lot Size Range 1/2 to less than 1
Sewer Public Sewer
Water None
Architectural Style Florida
Structure Type Block,Stucco
New Construction false
Construction Status Completed
Others
Pets Allowed Breed Restrictions, Cats OK, Dogs OK
HOA Fee Include Private Road
Senior Community No
Pet Size Large (61-100 Lbs.)
Ownership Fee Simple
Monthly Total Fees $308
Acceptable Financing Cash, Conventional, VA Loan
Membership Fee Required Required
Listing Terms Cash, Conventional, VA Loan
Num of Pet 2
Special Listing Condition None
Virtual Tour https://www.propertypanorama.com/instaview/stellar/O6445487

Schools and Properties Nearby
Find out why customers are choosing LPT Realty to meet their real estate needs