


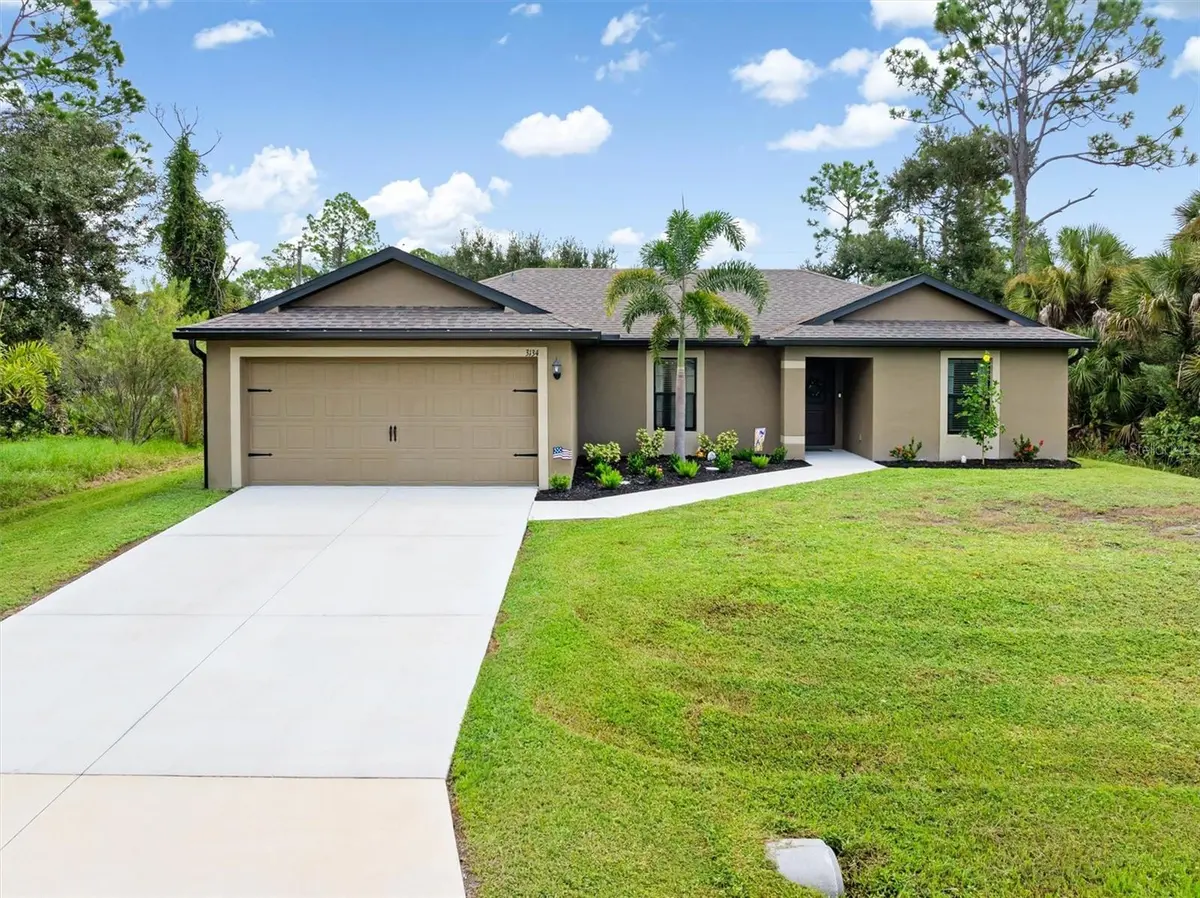



3 Beds
2 Baths
1,464 SqFt
3 Beds
2 Baths
1,464 SqFt
Key Details
Property Type Single Family Home
Sub Type Single Family Residence
Listing Status Active
Purchase Type For Sale
Square Footage 1,464 sqft
Price per Sqft $218
Subdivision Port Charlotte Sub 01
MLS Listing ID C7531412
Bedrooms 3
Full Baths 2
Construction Status Completed
HOA Y/N No
Year Built 2020
Annual Tax Amount $4,282
Lot Size 10,018 Sqft
Acres 0.23
Property Sub-Type Single Family Residence
Source Stellar MLS
Property Description
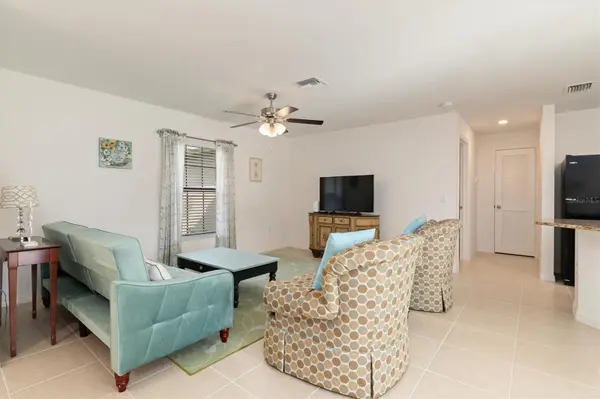
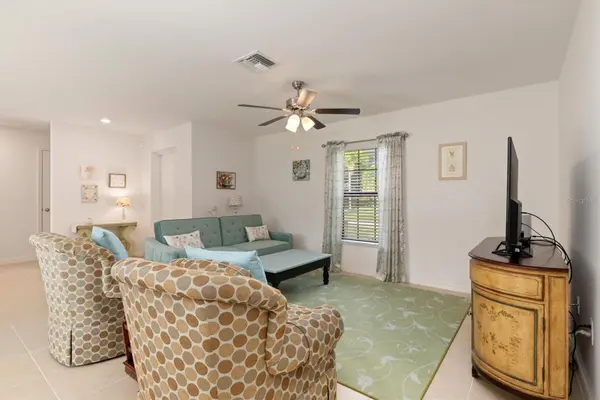
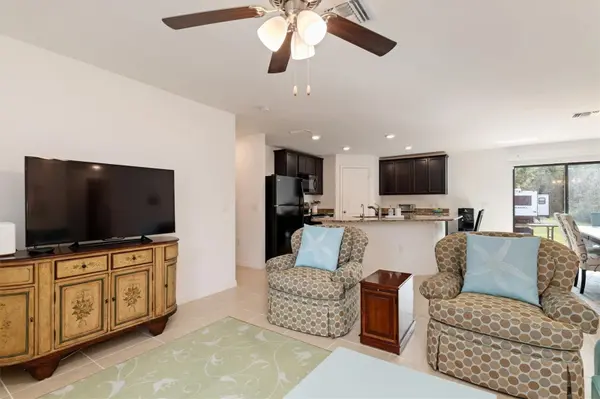
Step inside and you'll immediately feel the difference. The spacious great room flows effortlessly into the dining area and kitchen, creating an open, welcoming space where everyday life and entertaining naturally come together. At the center of it all, the kitchen features granite countertops, a generous island with breakfast-bar seating, 36-inch wood cabinetry with crown molding, a large walk-in pantry, energy-efficient appliances, and convenient USB charging ports. A reverse osmosis system under the kitchen sink adds an extra touch of convenience and quality.
The split-bedroom design gives the primary suite its own private retreat, separated from the two spacious guest bedrooms. The primary bedroom offers a generous walk-in closet and ensuite bath with ample solid-surface counter space, while the two additional bedrooms share a full guest bath—an ideal arrangement for family, guests, or a home office.
Sliding glass doors open to the patio and generously sized backyard, extending the living space outdoors. There's plenty of room to entertain, let the family or pets play, or design the private backyard oasis you've been dreaming about—including space for a pool. It's a home that feels equally suited to lively gatherings and quiet evenings at home.
Additional features include a two-car garage with Wi-Fi-enabled opener, separate laundry room, whole-home water softening and treatment system, irrigation system, and comprehensive hurricane shutters. The home has been meticulously cared for and thoughtfully maintained, allowing you to move in and simply enjoy it.
With its welcoming atmosphere, smart floor plan, private bedroom spaces, generous backyard, and NO HOA, this is the kind of home that makes you feel comfortable from the moment you walk through the door—and gives you the space to make it truly your own.
Location
State FL
County Sarasota
Community Port Charlotte Sub 01
Area 34287 - North Port/Venice
Zoning RSF2
Rooms
Other Rooms Great Room
Interior
Interior Features Ceiling Fans(s), Open Floorplan, Primary Bedroom Main Floor, Split Bedroom, Stone Counters, Walk-In Closet(s)
Heating Electric
Cooling Central Air
Flooring Carpet, Ceramic Tile, Tile
Furnishings Unfurnished
Fireplace false
Appliance Dishwasher, Disposal, Dryer, Electric Water Heater, Exhaust Fan, Kitchen Reverse Osmosis System, Microwave, Range, Refrigerator, Washer, Water Softener
Laundry Electric Dryer Hookup, Laundry Room, Washer Hookup
Exterior
Exterior Feature Hurricane Shutters, Rain Gutters
Parking Features Driveway, Garage Door Opener
Garage Spaces 2.0
Utilities Available BB/HS Internet Available, Cable Available, Cable Connected, Private
View Y/N No
Water Access No
Roof Type Shingle
Porch Patio
Attached Garage true
Exposure West
Garage true
Private Pool No
Building
Lot Description Landscaped
Story 1
Entry Level One
Foundation Slab
Lot Size Range 0 to less than 1/4
Builder Name LGI
Sewer Septic Tank
Water Private, Well
Unit Floor 1
Structure Type Block,Stucco
New Construction false
Construction Status Completed
Schools
Elementary Schools Cranberry Elementary
Middle Schools Heron Creek Middle
High Schools North Port High
Others
Pets Allowed Yes
Senior Community No
Ownership Fee Simple
Acceptable Financing Cash, Conventional, FHA, VA Loan
Listing Terms Cash, Conventional, FHA, VA Loan
Special Listing Condition None
Virtual Tour https://unbranded.youriguide.com/3134_perugia_st_north_port_fl

Schools and Properties Nearby
Find out why customers are choosing LPT Realty to meet their real estate needs