







4 Beds
4 Baths
3,607 SqFt
4 Beds
4 Baths
3,607 SqFt
Key Details
Property Type Single Family Home
Sub Type Single Family Residence
Listing Status Coming Soon
Purchase Type For Sale
Square Footage 3,607 sqft
Price per Sqft $304
Subdivision Westover Reserve Ph 02
MLS Listing ID O6447265
Bedrooms 4
Full Baths 3
Half Baths 1
HOA Fees $2,100/ann
HOA Y/N Yes
Annual Recurring Fee 2100.0
Year Built 1998
Annual Tax Amount $11,408
Lot Size 0.420 Acres
Acres 0.42
Property Sub-Type Single Family Residence
Source Stellar MLS
Property Description
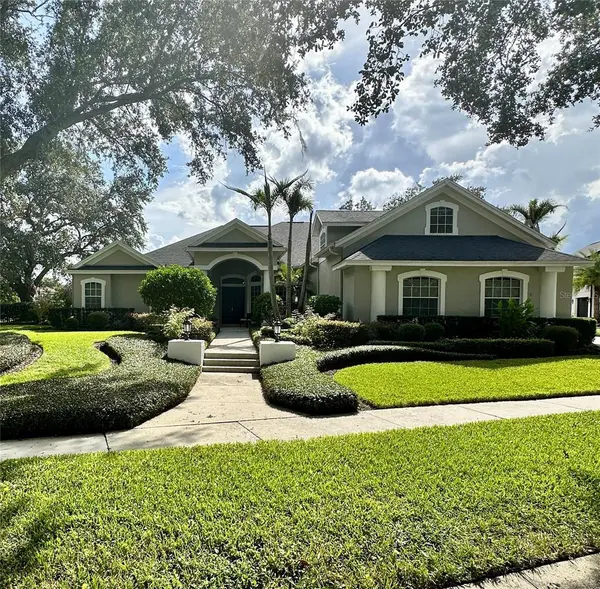
The front and rear grounds are equally impressive, with generous lawn areas, established landscaping and mature vegetation creating a sense of scale, privacy and tranquility. The backyard is an extraordinary private retreat, with expansive green space and peaceful conservation views providing a beautiful natural backdrop. The screened outdoor living area surrounds a private pool, offering an ideal setting for relaxing, entertaining and enjoying the Florida lifestyle with no neighbors in the back. The combination of the oversized yard, conservation setting, mature landscaping and pool area creates an outdoor environment that feels exceptionally private and resort-like.
Inside, the approximately 3,678-square-foot residence offers an inviting combination of refined architectural details, thoughtful updates and comfortable Florida living. Soaring ceilings, abundant natural light and thoughtfully designed living spaces create an impressive yet warm atmosphere. The formal living and dining areas provide elegant spaces for entertaining, while the spacious family room, complete with a gas fireplace, serves as a comfortable gathering area.
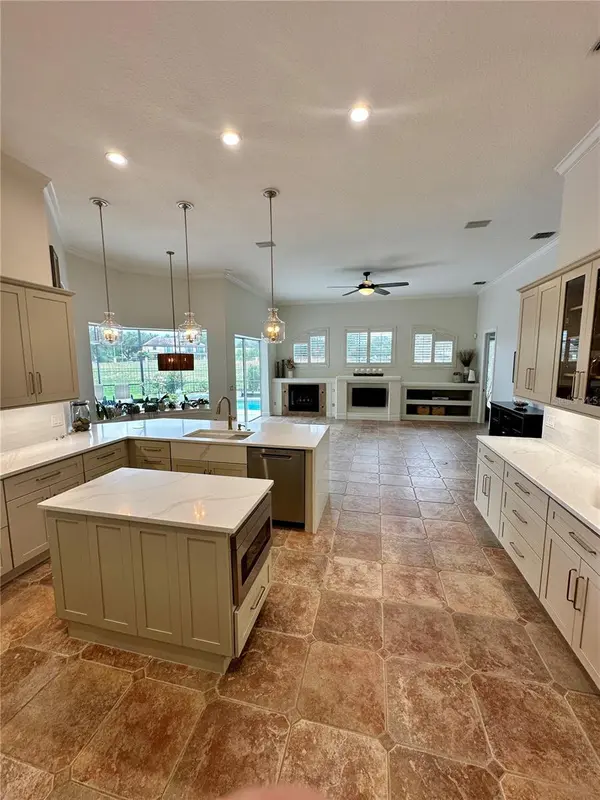
The beautifully redone kitchen blends style, functionality and modern technology, featuring updated cabinetry, stone countertops, a breakfast bar, pantry and brand-new appliances. The adjoining dining area provides an inviting setting for everyday meals and entertaining.
The split-bedroom floor plan offers privacy, with the primary suite positioned as a relaxing retreat and additional bedrooms located on the opposite side of the home. The primary suite features high ceilings, a spacious walk-in closet, dual vanities, garden-style tub and separate shower, along with French doors providing direct access to the screened lanai. A dedicated office/den adds flexibility for work, study or additional living space, while the upstairs oversized bonus room provides another versatile area that can adapt to a variety of needs.
Additional recent improvements enhance the home's comfort, functionality and appeal, including a redone laundry room with state-of-the-art washer and dryer, new light fixtures throughout the home, a new water heater, new garage doors and a new irrigation system serving both the front and rear grounds.
Additional highlights include a three-car garage, screened lanai, private pool and spa, roof replaced in 2017, and pool improvements including resurfacing and updated equipment. Located within gated Westover Reserve, this residence combines a substantial homesite, beautiful interior spaces, thoughtful modern updates and remarkable outdoor living in a highly desirable Windermere setting.
A truly special property where space, privacy, elegance and exceptional Florida outdoor living come together.
Location
State FL
County Orange
Community Westover Reserve Ph 02
Area 34786 - Windermere
Zoning R-L-D
Interior
Interior Features Ceiling Fans(s), Eat-in Kitchen, High Ceilings, Kitchen/Family Room Combo, Open Floorplan, Primary Bedroom Main Floor, Solid Wood Cabinets, Split Bedroom, Stone Counters, Thermostat, Vaulted Ceiling(s), Walk-In Closet(s)
Heating Central
Cooling Central Air
Flooring Carpet, Ceramic Tile, Wood
Furnishings Unfurnished
Fireplace true
Appliance Built-In Oven, Cooktop, Dishwasher, Disposal, Dryer, Microwave, Range Hood, Refrigerator, Washer
Laundry Inside, Laundry Room
Exterior
Exterior Feature Basketball Court, Rain Gutters, Sidewalk
Parking Features Garage Faces Side
Garage Spaces 3.0
Fence Fenced
Pool In Ground
Community Features Association Recreation - Owned, Deed Restrictions, Gated Community - Guard
Utilities Available BB/HS Internet Available, Cable Available, Fiber Optics
View Y/N No
Water Access No
View Trees/Woods
Roof Type Shingle
Porch Covered, Enclosed, Patio
Attached Garage true
Exposure Northeast
Garage true
Private Pool Yes
Building
Lot Description Conservation Area
Entry Level Two
Foundation Slab
Lot Size Range 1/4 to less than 1/2
Sewer Public Sewer
Water Public
Structure Type Block,Stucco,Frame
New Construction false
Schools
Elementary Schools Thornebrooke Elem
Middle Schools Gotha Middle
High Schools Olympia High
Others
Pets Allowed Cats OK, Dogs OK
Senior Community No
Ownership Fee Simple
Monthly Total Fees $175
Acceptable Financing Cash, Conventional, VA Loan
Membership Fee Required Required
Listing Terms Cash, Conventional, VA Loan
Special Listing Condition None
Virtual Tour https://www.propertypanorama.com/instaview/stellar/O6447265

Schools and Properties Nearby
Find out why customers are choosing LPT Realty to meet their real estate needs