





4 Beds
3 Baths
2,227 SqFt
4 Beds
3 Baths
2,227 SqFt
Key Details
Property Type Single Family Home
Sub Type Single Family Residence
Listing Status Active
Purchase Type For Sale
Square Footage 2,227 sqft
Price per Sqft $199
Subdivision Grasslands West
MLS Listing ID O6447460
Bedrooms 4
Full Baths 2
Half Baths 1
Construction Status Under Construction
HOA Fees $281/mo
HOA Y/N Yes
Annual Recurring Fee 3377.04
Year Built 2026
Annual Tax Amount $1,697
Lot Size 4,791 Sqft
Acres 0.11
Property Sub-Type Single Family Residence
Source Stellar MLS
Property Description
The open-concept first floor features a spacious kitchen overlooking the café and family room, creating a seamless flow for gatherings. Interior highlights include modern wood expresso cabinets and cavanite ceramic tile flooring throughout the main living areas, elegant quartz countertops throughout and a powder room for guests.
Upstairs, you'll find 3 spacious bedrooms, a full bath and a spacious loft. The additional bedrooms are generously sized and thoughtfully positioned for privacy, while all bathrooms feature ceramic tiled showers for a clean, upscale finish.
Head outside to enjoy a spacious backyard with plenty of room to relax, play, or entertain. A covered screened-in paver lanai extends your living space outdoors, while the paver driveway enhances the home's curb appeal. The attached 2-car garage provides added convenience and storage, and lawn maintenance is included through the HOA for easy, low-maintenance living.
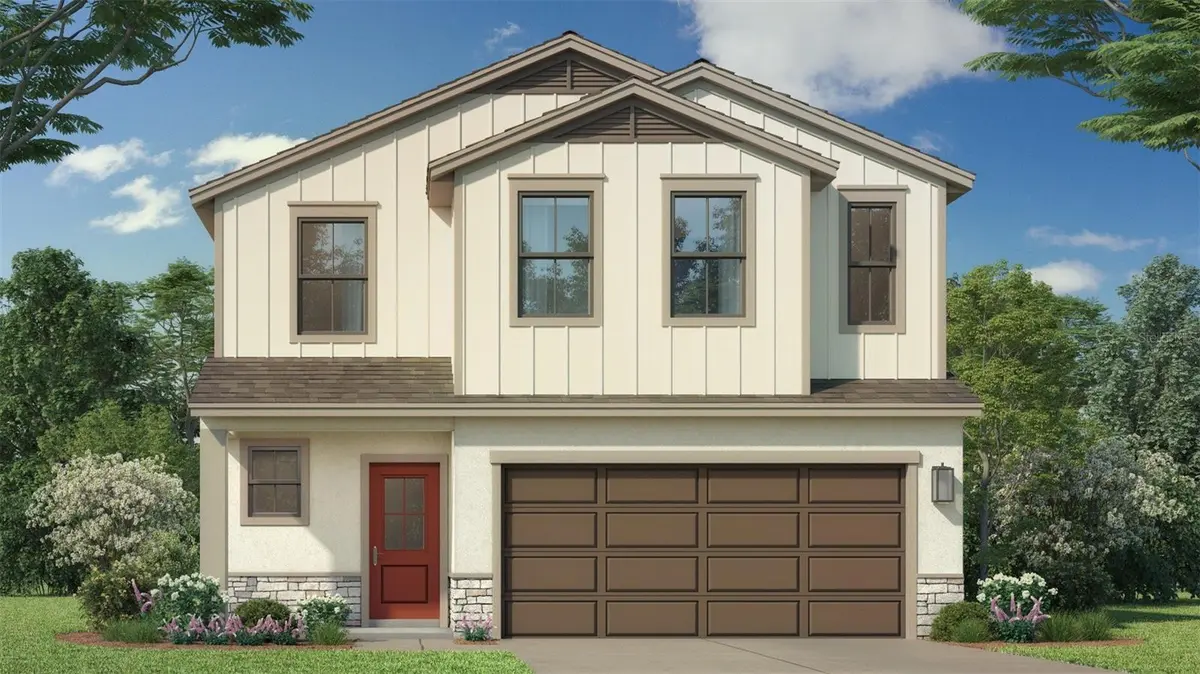
Ideally situated in the sought-after Grasslands West community overlooking the Grasslands Golf Course, this home offers an exceptional combination of luxury and convenience. You're just minutes from Lakeside Village, Lakeland's premier destination for shopping, dining, and entertainment, with additional shopping and everyday conveniences less than five minutes away. Enjoy quick access to Lakeland Linder International Airport, Polk Parkway, and I-4, while being only 10 minutes from the award-winning Bonnet Springs Park and the charm of downtown Lakeland. This home is under construction, and the photos shown are of a previously built home. For more details or to schedule a visit, please contact our sales team.
Location
State FL
County Polk
Community Grasslands West
Area 33803 - Lakeland
Zoning PUD
Interior
Interior Features Crown Molding, In Wall Pest System, Primary Bedroom Main Floor, Smart Home, Stone Counters, Thermostat, Walk-In Closet(s)
Heating Central, Heat Pump
Cooling Central Air
Flooring Carpet, Ceramic Tile
Furnishings Unfurnished
Fireplace false
Appliance Dishwasher, Disposal, Electric Water Heater, Microwave, Range
Laundry Inside, Laundry Room
Exterior
Exterior Feature Lighting, Sidewalk
Parking Features Driveway, Garage Door Opener
Garage Spaces 2.0
Community Features Community Mailbox, Deed Restrictions, Dog Park, Gated Community - No Guard, Pool, Sidewalks, Street Lights
Utilities Available BB/HS Internet Available, Electricity Connected, Fiber Optics, Phone Available, Public, Sewer Connected, Underground Utilities, Water Connected
Amenities Available Cable TV, Gated, Golf Course, Pool
View Y/N No
Water Access No
View Golf Course
Roof Type Shingle
Porch Covered, Patio, Porch, Screened
Attached Garage true
Exposure Southwest
Garage true
Private Pool No
Building
Lot Description City Limits, Landscaped, Near Golf Course, Near Public Transit, On Golf Course, Sidewalk, Paved, Private
Entry Level Two
Foundation Slab
Lot Size Range 0 to less than 1/4
Builder Name DRB Homes
Sewer Public Sewer
Water Public
Architectural Style Contemporary, Traditional
Structure Type Concrete,HardiPlank Type,Stone
New Construction true
Construction Status Under Construction
Schools
Elementary Schools Dixieland Elem
Middle Schools Sleepy Hill Middle
High Schools Kathleen High
Others
Pets Allowed Breed Restrictions, Yes
HOA Fee Include Cable TV,Pool,Internet,Maintenance Grounds,Private Road
Senior Community No
Ownership Fee Simple
Monthly Total Fees $281
Acceptable Financing Cash, Conventional, FHA, VA Loan
Membership Fee Required Required
Listing Terms Cash, Conventional, FHA, VA Loan
Special Listing Condition None
Virtual Tour https://www.propertypanorama.com/instaview/stellar/O6447460

Schools and Properties Nearby
Find out why customers are choosing LPT Realty to meet their real estate needs